

Calacatta Quartz Vein Direction: What Buyers Should Approve Before Cutting
Aug 26, 2026
Leave a message
Approve the Vein Direction Before the Cutting Layout Is Released
Calacatta quartz vein direction becomes important as soon as a slab is divided into islands, perimeter counters, backsplashes or waterfall ends. A pattern that looks balanced on the full slab can look disconnected after cutting if the direction of each finished piece is not considered together.
For engineered quartz, start with the exact product reference and then connect that visual reference to the fabrication drawing. The drawing should show which surfaces are visible, where pieces meet, where openings interrupt the pattern and which components need a coordinated vein direction.
Before cutting: approve the Calacatta product reference, full-pattern view, finished piece dimensions, joint locations, visible edges, backsplash pieces and any required direction between adjoining components.
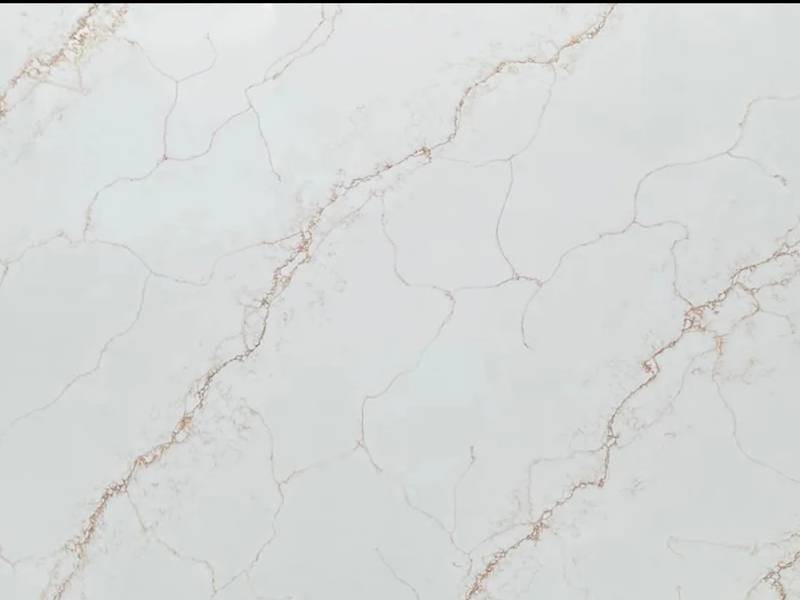
Why Vein Direction Matters More on a Large Kitchen Island
A small countertop section may contain only one part of a Calacatta pattern. A large island exposes much more of the design, so the direction and position of the main veins become part of the finished composition.
Start with the finished island dimensions. Then review how those dimensions sit within the available slab pattern. Sink or cooktop openings should be added before the layout is approved because a large opening may remove one of the strongest visual areas or split a dominant line into separate fragments.
Main Viewing Side
Identify the side seen most often and decide whether the strongest movement should run lengthwise, crosswise or follow another approved direction.
Openings
Position sinks and cooktops on the actual cutting plan so their effect on the visible pattern can be reviewed before fabrication.
Finished Ends
Mark exposed ends and waterfall panels when their relationship to the horizontal island surface is visually important.
A Small Sample Cannot Show the Full Vein Layout
A physical sample is useful for checking the white background, grey or gold-toned line color and surface finish. It does not show how often major veins cross a full slab or where they will fall after large pieces are cut.
For a bold or directional Calacatta quartz, add a full-pattern reference before releasing the fabrication drawing. This may be a current full-slab photograph, a larger product reference or another approved view that makes the complete movement visible.
Keep the exact product reference, sample approval and drawing revision attached to the same order scope. The visual approval and fabrication approval answer different questions and should not be separated.
Move from Detail to Finished Layout
- Close view: background, line color and finish
- Full pattern: vein scale, density and movement
- Cut layout: piece orientation and openings
- Joint review: relationship between adjoining pieces
- Drawing approval: dimensions, edges and revisions
Plan Islands and Perimeter Counters as Different Visual Tasks
An island often has one large uninterrupted surface, while perimeter counters are divided by walls, corners, sinks, appliances and cabinet changes. The same Calacatta quartz can therefore require different pattern decisions in these two areas.
Start with the Island
Assign the largest or most visible component first when it carries the strongest design priority.
Separate Perimeter Runs
Identify each straight run, corner, sink section and appliance break as a defined fabrication piece.
Mark Visible Relationships
State where adjoining pieces should have a coordinated visual direction and where each piece may be treated independently.
Confirm the Final Piece Schedule
Keep quantity, dimensions, openings, edges and orientation connected to the latest approved drawing revision.


Where Joints Affect the Calacatta Pattern
A countertop joint is not only a fabrication location. On directional Calacatta quartz, it is also a visual junction. The pattern on one side of the joint may continue, change direction or end completely depending on how the pieces are cut.
Buyers do not need every joint to imitate one uninterrupted natural vein. They do need to decide which joints are visually important. A seam beside a wall may be less critical than a joint across a long exposed counter or between two highly visible island components.
| Location | What to Review | Approval Priority |
|---|---|---|
| Large Island | Main vein direction, openings, possible seams and exposed ends | High when the island is a focal surface |
| L-Shaped Counter | Pattern relationship at the corner and joint position | High at exposed corners |
| Sink Run | Vein position before and after the sink opening | Medium to high |
| Backsplash | Whether wall pieces should relate to the countertop direction | Project-dependent |
| Waterfall End | Horizontal-to-vertical direction at the visible corner | High for feature islands |
Coordinate Backsplashes and Waterfall Ends Before Cutting
Waterfall ends and full-height backsplashes introduce vertical surfaces into a countertop layout. The direction that looks balanced horizontally may need to be rotated, mirrored in position or treated separately when the material turns onto a vertical plane.
Waterfall Ends
Mark the exact end panel and the visible corner. State whether a coordinated vein relationship is required between the island top and the vertical piece. If both ends of an island are exposed, identify each one separately.
Edge build-up or miter details should also be shown on the drawing because the visible corner treatment affects the final relationship between the two surfaces.
Backsplashes
Decide whether the backsplash is intended to continue the visual language of the countertop or simply use the same quartz as a separate wall component. Include backsplash height, width, joint locations and any socket or fixture openings.
For full-height pieces, a wider pattern review becomes more important because much more of the design remains visible.
What to Mark on the Drawing Before Calacatta Quartz Is Cut
The most useful fabrication drawing combines geometry and visual instructions. A note that says only "match veins" is too vague because it does not identify which pieces matter, which direction is preferred or where the relationship should be reviewed.
Piece Dimensions
Show the finished length and depth of every island, countertop run, backsplash, return and vertical end.
Openings
Dimension sink, cooktop and other openings or provide the approved fixture information and template.
Exposed Edges
Mark the fronts, ends and returns that require finished edge processing.
Joint Locations
Identify planned seams and any joints where pattern direction has a higher visual priority.
Vein Arrows
Use clear direction arrows or orientation notes on components where the movement must follow a defined route.
Revision Number
Release fabrication only from the approved drawing revision associated with the selected quartz reference.
Apply the Same Approval Logic to Calacatta Gold Quartz
StoneEpic's current Calacatta Gold quartz countertop uses a bright white engineered-quartz background with restrained grey and gold-toned movement. The product currently lists 20mm and 30mm thicknesses, polished and honed finishes and a 3200 × 1600mm standard slab format.
Those specifications define the material and fabrication route, but they do not replace layout approval. For a large island or multi-piece kitchen, the exact Calacatta Gold reference should still be connected to the cutting plan, openings, edge details and preferred pattern direction.
Stop and Confirm These Items First
- Exact quartz product reference
- Approved color and finish
- Full-pattern view where relevant
- Final island and countertop dimensions
- Sink and cooktop geometry
- Backsplash and waterfall pieces
- Joint positions
- Exposed edge profiles
- Vein-direction notes
- Current drawing revision
Calacatta Quartz Approval Checklist for Buyers
A complete approval package does not need to be complicated. It needs to identify the same material and fabrication scope clearly enough that purchasing, fabrication and installation teams are working from the same information.
Product Reference
Record the selected Calacatta quartz name or code and the visual reference used for approval.
Surface Finish
Confirm polished, honed or the finish specifically available for the selected product.
Finished Components
List every island, perimeter section, backsplash, return and waterfall panel with quantity.
Fabrication Inputs
Confirm dimensions, cutouts, holes, finished edges, seams and any build-up details.
Pattern Priorities
Identify the pieces where vein direction or visual continuity is important and where independent orientation is acceptable.
Written Approval
Keep the selected quartz reference and approved fabrication drawing attached to the same order record before production is released.
Calacatta Quartz Vein Direction FAQ
Cutting divides the full pattern into separate components. Approving the direction first helps buyers review how islands, joints, backsplashes and visible ends will relate after fabrication.
A small sample can confirm background tone, line color and surface finish. A larger or full-pattern reference is more useful when vein scale and location affect the finished layout.
Not necessarily. Identify the joints where visual coordination matters most and review those relationships on the proposed layout before cutting.
Use clear arrows or orientation notes on the pieces where direction matters. The same drawing should show dimensions, openings, joints and exposed edges.
Identify the horizontal top, vertical end, visible corner and preferred relationship between the two pieces. Include the edge or miter detail in the approved fabrication drawing.
Send the selected quartz reference, finished dimensions, thickness, finish, quantities, sink or cooktop details, edge profiles, backsplash and waterfall pieces, joint priorities, vein-direction notes, destination and latest drawing.
Request the Current Calacatta Reference and Submit Your Layout
Send us the selected Calacatta quartz direction, island and countertop dimensions, required thickness and finish, quantities and destination. Include sink or cooktop openings, backsplashes, exposed ends, joints and the latest drawing when pattern direction matters.