

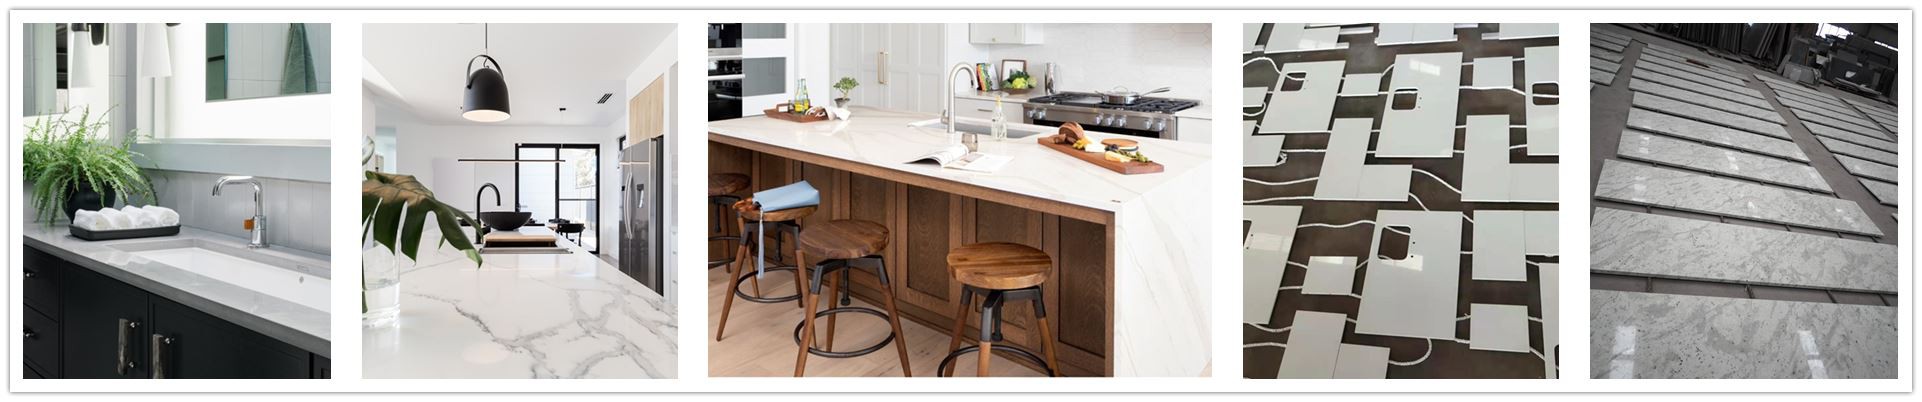






Stone Countertops & Vanity Tops Made to Your Drawings
Source granite, engineered quartz and selected natural-stone tops for kitchens, bathrooms, hospitality and multi-unit residential work.
Start with the room schedule and cabinet layout. Then confirm material, finished thickness, edges, cutouts, backsplashes, quantities, piece labels and packing before production.
 Kitchen Worktops
 Quartz Programs
 Top + Backsplash
Room schedule and drawing revision define the scope.
Material and visible appearance are approved before cutting.
Edges, cutouts and backsplashes are assigned by piece.
Labels and packing follow the room or unit schedule.
Begin with the Product Form and Material Direction
This page organizes finished-top supply. Use the material categories when you are still selecting slabs; use the countertop catalog when drawings and fabricated pieces are the main purchasing scope.

Kitchen Countertops
Browse finished worktops and shortlist colors for kitchens, apartments and hospitality programs.
Browse Kitchen Tops
Prefab Top Programs
For repeated layouts, define standard pieces, mirrored units, edge scope, cutouts and packaging sets.
View a Prefab Example
Granite Countertops
Choose the stone lot and approve natural movement before assigning pieces, cutouts and finished faces.
Explore Granite
Quartz Countertops
Review color direction, slab format and repeatability for standardized residential or commercial schedules.
Explore Quartz TopsA Room Plan Is More Useful Than a Reference Photo
Send finished dimensions or scaled drawings, units, piece quantities, cabinet and appliance interfaces, sink or faucet details, edge locations, backsplash sizes and the required delivery destination.
Browse Countertop & Vanity Top Products
Use the existing catalog to shortlist a material and product direction. Final pricing should be based on the approved drawing set, finished-piece schedule, fabrication scope, quantity and shipping terms.
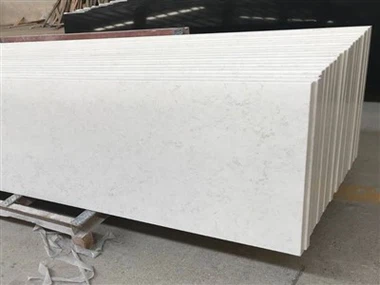
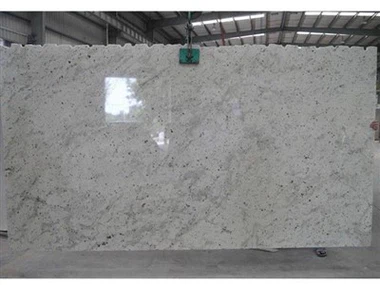


Specify the Countertop by Layout, Not by Material Name Alone
“Granite top” or “quartz vanity” does not define how many pieces will be supplied or which operations are included. Tie every finished piece to a room, cabinet or unit reference.

Straight Countertops
List finished length, width, exposed edges, end conditions and any backsplash pieces.

Prefab Pieces
Use a coded schedule for repeated and mirrored layouts across apartment or hotel units.

L- and U-Shaped Tops
Mark seam positions, corner geometry, leg dimensions and vein or movement direction.

Islands & Vanity Tops
Identify all visible edges, overhangs, basin or cooktop cutouts and support interfaces.


Match the Surface to the Project and Approval Method
Material choice affects appearance control, slab matching, fabrication planning and care guidance. Do not transfer one material’s performance claims to another.
For natural stone, review current slabs or lots and agree how variation will be handled. For engineered quartz, confirm the selected color, slab format and production source for the order.
Natural mineral movement; approve the lot and visible pieces.
Useful for repeat programs; approve color and current production reference.
Natural slabs with individual movement; plan joints and cutouts around approved slabs.
Specify use, finish and care expectations for the selected stone.
Resolve Every Interface Before the Cutting File Is Approved
A countertop drawing coordinates stone with cabinets, walls, sinks, faucets and appliances. Show finished dimensions and label each piece clearly.
 Piece Geometry
 Cutout Detail
 Piece Schedule
Five Small Decisions That Often Change the Quotation
Mark these details on the drawing instead of relying on a general product photo or room rendering.
Finished Thickness
State actual stone thickness and any built-up edge construction.
Edge Profile
Assign the profile only to visible edges and show returns at corners.
Sink / Basin
Attach the model template and identify top-mount or undermount scope.
Backsplash
Give finished height, length, thickness and exposed end finish.
Seams & Joints
Approve piece divisions, joint positions and orientation before cutting.


Approve What the Installed Buyer Will Actually See
Natural stone can change across a slab and between lots. Engineered surfaces may also need color-reference confirmation. Agree the approval evidence and acceptance scope before cutting.
Use slab, lot or production images tied to the quotation.
Identify tops, waterfall ends, aprons and exposed returns.
Mark the intended orientation across joined or adjacent pieces.
Keep approved images or dry-layout references with the job file.
One Product Family, Different Room Requirements
Keep kitchen, bathroom and feature pieces in separate schedules when their cutouts, edges, exposure or packing sets differ.
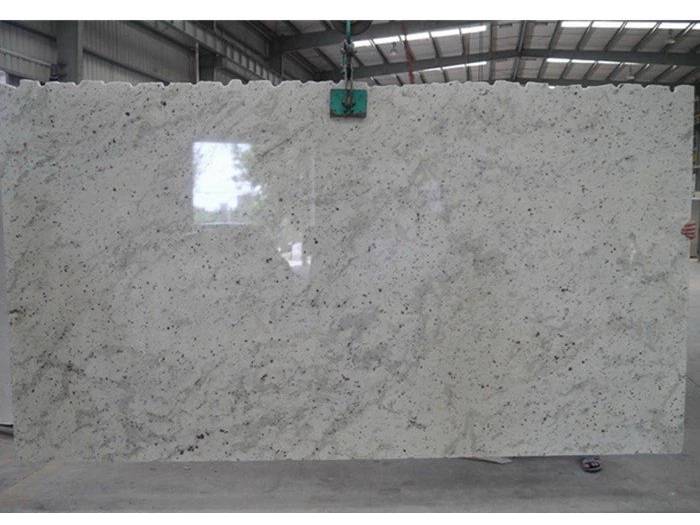
Kitchen Worktops

Vanity Tops

Islands & Bars

Repeat Room Sets
Send Enough Information for a Comparable Quotation
A structured inquiry reduces assumptions and makes material, fabrication, packing and freight discussions easier to compare.
Attach the Latest Files
Reference photos help communicate appearance, but production scope should be controlled by dimensioned documents.
A Five-Step Path from Schedule to Shipment
Each release point should use the same material reference, piece codes and drawing revision.
Scope Review
Check rooms, quantities, materials and missing interfaces.
Quote Alignment
Confirm included pieces, fabrication, packing and trade terms.
Approval
Release material reference, drawings and schedule revision.
Production Check
Inspect piece codes, dimensions, visible finish and completeness.
Packing Record
Match crate and piece labels to rooms, units or installation sets.
Make Every Finished Piece Findable at the Job Site
A multi-room order should not arrive as anonymous stone. Agree piece codes, room or unit references, crate grouping and packing-list structure before loading.
Match the code to the approved schedule and drawing.
Identify polished edges, cutouts and vulnerable projections.
Keep related tops, splashes and loose pieces traceable.
Record crate contents and quantities using the same codes.

Continue from Product Selection to Technical Review
Use these pages for deeper comparison, then return with the drawing package and selected material direction.

Prefab vs Custom Fabrication
Compare when repeatable pieces work and when the project requires room-specific cutting.
Read the Guide
Quartz Countertop Thickness
Review how thickness relates to edge construction, support and installation planning.
Read the Guide
USA Countertop Project List
Review Stone Epic’s published record of kitchen and vanity-top project supply.
View Project ListCountertop & Vanity Top Sourcing Questions
Q: What information is needed to quote custom stone countertops?
A: Send the material or color reference, finished-piece drawings, quantities, thickness, edge locations, cutouts, splashes, destination and requested trade terms. Add sink and appliance templates where relevant.
Q: Can kitchen countertops and vanity tops be packed by room or unit?
A: Ask for this in the RFQ. Provide a room or unit schedule and a coding system so the feasibility of piece labels, set grouping and crate records can be reviewed before quotation.
Q: How should sink and basin cutouts be specified?
A: Identify the fixture model, mounting method, cutout template, faucet-hole positions and required polish or edge treatment. Do not rely only on a sink photo.
Q: What is the difference between prefab and custom countertops?
A: Prefab programs use repeated piece formats and details. Custom fabrication follows project-specific drawings. A large order may combine standard pieces with special islands, corners or vanity layouts.
Q: How is natural stone appearance approved for a countertop order?
A: Agree whether approval will use current slab photos, lot references, samples or a layout record. Mark visible pieces and movement direction when adjoining parts must coordinate.
Q: Can backsplashes and end splashes be included with the tops?
A: They can be included when listed in the scope. State finished dimensions, thickness, quantity, exposed ends and the countertop or room code to which each piece belongs.
Q: Should installers verify site dimensions before production?
A: Project measurement and installation responsibility should be agreed by the buyer and project team. Production should start only from the approved dimensions and latest drawing revision supplied for fabrication.
Ready to Review Your Countertop Schedule?
Send the selected material, drawings, piece quantities, fabrication details and destination for a project-specific review.
Xiamen Stone Epic Co., Ltd. is well-known as one of the leading countertop & vanity manufacturers and suppliers in China. We warmly welcome you to wholesale high quality countertop & vanity for sale here from our factory. For customized service, contact us now.
vinyl vanities, pendant lighting, traditional countertops