






Kitchen Countertops Made for Project Drawings and Repeat Programs
Browse granite and engineered quartz kitchen countertops for residential, hospitality and multi-unit projects. Shortlist the material first, then confirm finished dimensions, thickness, exposed edges, sink or cooktop openings, backsplashes, piece quantities and packing requirements.
Choose prefab countertops for repeatable layouts, or send current drawings when kitchens require room-specific fabrication, islands, joined sections or custom cutouts.


Choose the Material and Fabrication Route Separately
A kitchen countertop order combines two decisions: the surface material and the finished fabrication scope. Granite and engineered quartz require different material approval methods, while both still need accurate dimensions, openings, edge details and piece schedules.
Granite Kitchen Countertops
Select the current stone lot and approve natural movement before assigning slabs to visible kitchen pieces.
View Andromeda White GraniteQuartz Kitchen Countertops
Select the exact quartz product reference, then confirm the finished piece dimensions and fabrication schedule.
View Pure White QuartzPrefab Countertops
Use repeatable piece formats where cabinet layouts and countertop dimensions are standardized across multiple kitchens.
View Grey Quartz PrefabShortlist Countertops by Material and Visual Direction
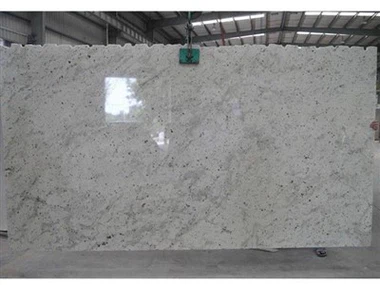
Andromeda White Granite
Sri Lankan white granite currently used for prefab and cut-to-size countertop requirements.
View Andromeda WhiteMoon White Granite
A light natural granite direction for kitchens where grey mineral movement remains visible across the countertop.
View Moon White GraniteBianco Antico Granite
A more expressive natural granite direction for kitchens requiring stronger visible mineral character.
View Bianco AnticoGiallo Ornamental Granite
A warm granite direction for kitchen programs using beige, cream and brown material palettes.
View Giallo OrnamentalGrey Quartz Prefab
A neutral engineered-quartz route currently offered for cut-to-size and prefab kitchen requirements.
View Grey Quartz PrefabPure White Quartz
A clean white manufactured surface for buyers seeking a defined quartz reference across repeated kitchen pieces.
View Pure White QuartzDefine the Finished Kitchen Before Cutting Begins
A material name does not define a countertop package. The production drawing should control the geometry, openings, exposed edges and related pieces for every kitchen.
Finished Dimensions
Show the final length, depth, shape, overhang and wall conditions for each piece.
Sink and Cooktop Openings
Mark the opening size and position using the current fixture or appliance information.
Visible Edges
Identify every exposed front, end and return that requires the specified edge treatment.
Backsplashes and Related Pieces
Include splash pieces, end splashes, aprons and other loose components in the same schedule.
Include These Details with the Drawing Set
- Material or product reference
- Current drawing revision
- Finished dimensions by piece
- Required thickness
- Surface finish
- Sink and cooktop openings
- Faucet and service holes
- Edge profile by exposed side
- Backsplash dimensions
- Piece quantity and mirrored units
- Room or unit identification
- Destination and required schedule
Use Prefab Pieces for Repetition and Custom Cutting for Room-Specific Geometry
| Supply Route | Best Fit | Information Required | Starting Point |
|---|---|---|---|
| Prefab Countertops | Repeat kitchens, dealer stock and standardized apartment layouts | Piece size, thickness, edge, backsplash, quantity and mirrored versions | Grey Quartz Prefab |
| Custom Cut-to-Size | Room-specific kitchens, islands and non-standard cabinet layouts | Drawing, finished dimensions, cutouts, edges, seams and related pieces | Project Countertop Supply |
| Full Slabs | Local fabricators completing templating and fabrication after import | Material reference, slab size, thickness, finish, quantity and destination | Granite / Quartz Slabs |
Use Different Appearance Approval Methods for Different Materials
Granite Countertops
Granite is natural stone. Shade, grain and mineral movement can vary across blocks and slabs, so current material references are more useful than relying on a catalog photograph alone.
For highly visible islands, long runs or adjoining pieces, identify which pieces require closer visual coordination.
Engineered Quartz Countertops
Engineered quartz follows a manufactured product route. Confirm the exact color or product reference, current format and finish before applying it to a repeat kitchen schedule.
Avoid specifying only a generic term such as “white quartz” when a particular product reference has already been selected.
Different Layouts Require Different Fabrication Information
Wall Countertops
Define finished length, depth, wall condition, exposed ends and any backsplash requirement.
L-Shaped Kitchens
Mark leg dimensions, corner geometry, seam positions and any directional material movement.
Kitchen Islands
Identify all visible edges, overhangs, openings and preferred stone or vein orientation.
Apartment Kitchens
Organize repeated, mirrored and unique pieces by kitchen type, room or unit code.
Specify Finished Thickness and Edge Construction Together
A countertop thickness alone does not define the visible edge. If the design uses a mitered or laminated build-up, show the intended finished profile on the drawing and identify which sides are exposed.
Direct Slab Thickness
Use the selected material thickness directly where the project requires a simple countertop profile.
Built-Up Edge
Define any laminated or mitered construction with the intended finished visual thickness.
Edge Assignment
Mark every exposed side instead of applying the same profile automatically to all edges.
Resolve Cabinet, Sink and Appliance Interfaces Before Production
Sink
Identify the sink model or approved opening dimensions and the intended mounting condition.
Cooktop
Use the current appliance drawing to confirm the stone opening and required position.
Faucet & Accessories
Mark faucet, dispenser and other service holes with dimensions and center positions.
Cabinet Interface
Confirm the finished top dimensions against the cabinet layout before the cutting file is approved.
Wall Conditions
Record finished wall relationships, returns and backsplash requirements where they affect stone dimensions.
Seams
Show planned joints where one continuous piece is not intended or practical for the approved layout.
Use Piece Codes to Keep Countertops Connected to Each Kitchen
Multi-unit work becomes easier to check, pack and distribute when the drawing schedule and packing list use the same identification logic.
Kitchen Type
Separate repeated layouts such as Type A, Type B and mirrored versions before quantities are released.
Piece Code
Assign a clear reference to each countertop, backsplash and related component.
Crate Grouping
State whether pieces should be grouped by unit, room, floor, building or another installation sequence.
Keep the Packing Logic Consistent with the Piece Schedule
Finished countertops contain more project-specific information than full slabs. Packing should protect the pieces while preserving the identification required for site distribution.
Piece Labels
Use the approved room, unit or item reference where project identification is required.
Related Pieces
Keep countertops, backsplashes and other associated components identifiable within the packing plan.
Packing List
Record crate contents and quantities using the same piece references used in the approved schedule.
Move from Material Shortlist to a Production-Ready Kitchen Package
Select the Material Route
Choose granite, engineered quartz or another approved countertop material.
Approve the Material Reference
Review current natural-stone references or the exact manufactured quartz product.
Release the Latest Drawing
Include finished dimensions, openings, edges, splashes, seams and piece references.
Confirm Piece Quantities
Separate repeated, mirrored and unique kitchen layouts in the schedule.
Confirm Packing and Destination
Add identification requirements, destination and required delivery schedule before final review.
Kitchen Countertops FAQ
Yes. The current kitchen-countertop catalog includes natural granite and engineered quartz products. Confirm the selected material, current reference and fabrication scope during quotation review.
Prefab countertops use repeatable piece formats and are useful for standardized layouts. Custom countertops follow room-specific drawings with defined dimensions, openings, edges and related pieces.
Send the latest dimensioned countertop drawing showing finished size, openings, holes, exposed edges, backsplashes, seams and piece or room references.
Yes. Natural granite should be reviewed against current slab or lot references because natural variation is expected. Engineered quartz should be approved through the exact manufactured product reference and finish.
Piece identification and packing can be coordinated around room, unit, set or other agreed project references when those requirements are included in the approved order scope.
Send the material reference, prefab or custom scope, finished dimensions, thickness, finish, openings, edge details, backsplashes, piece quantities, drawings, packing requirements, destination and required schedule.
Send the Material Reference and Kitchen Schedule Together
Tell us which granite or engineered quartz product you are considering, then include the prefab or custom scope, dimensions, thickness, finish, quantity and destination.
For drawing-based fabrication, add sink and cooktop openings, exposed edges, backsplashes, seams, piece codes and the latest drawing revision.
- Material or color reference
- Prefab or custom scope
- Dimensions, thickness and finish
- Cutouts and exposed edges
- Piece quantities and unit codes
- Destination and required schedule
Request Kitchen Countertop Pricing
Please include the selected material, finished dimensions, thickness, finish, quantity, openings, edge requirements, backsplashes, piece schedule, drawings, packing needs, destination and required schedule.
Xiamen Stone Epic Co., Ltd. is well-known as one of the leading kitchen countertops manufacturers and suppliers in China. We warmly welcome you to wholesale high quality kitchen countertops for sale here from our factory. For customized service, contact us now.
led mirrors, open shelving, wholesale countertops