

Granite Wall Cladding Panel Schedule: What Architects Should Send Before Fabrication
Oct 15, 2026
Leave a message
From Wall Elevation to Fabrication-Ready Panel Information
A granite wall elevation shows the overall design, while fabrication depends on the details assigned to each individual panel. Finished size, thickness, finish, visible faces and special edge conditions should all connect to a clear panel reference.
When the elevation and panel schedule use the same piece references, the stone can be followed more easily from drawing to fabrication and installation.
Show the Complete Panel Layout
The elevation should show how the wall is divided into individual granite panels, including the main grid, joints, openings and changes in direction.
Panel Grid
Each panel position should correspond with a piece reference in the panel schedule.
Openings
Doors, windows and recesses often create panels with different sizes or shapes from the standard wall grid.
Corners and Returns
External corners, internal corners and adjoining walls should be clearly shown where they change the visible faces or geometry of the stone.

Details for Each Granite Wall Panel
A panel schedule gives each stone piece a clear identity and records the dimensions and finish required for that position on the wall.
| Field | Information |
|---|---|
| Panel ID | A unique reference that also appears on the wall elevation. |
| Finished Size | Final width and height of the stone panel. |
| Thickness | The thickness stated in the approved project specification. |
| Stone Reference | The approved granite name, code or material reference. |
| Finish | The specified surface finish for the visible stone face. |
| Visible Faces | The front face and any exposed side or return. |
| Edge Detail | Any exposed, returned or drawing-specific edge treatment. |
| Quantity | The number of identical pieces required. |
| Location | Elevation, floor, grid or installation zone. |
Use Finished Dimensions for Fabrication
Architectural drawings may be based on a nominal wall module, but the stone schedule should show the finished size of each panel after joints, openings and corner conditions are taken into account.
Width & Height
Record the final dimensions for each panel or repeated panel type.
Thickness
Use the thickness defined by the project specification and approved wall system.
Special Pieces
Corner panels, reveals and other non-standard shapes should have their own dimensions and piece references.
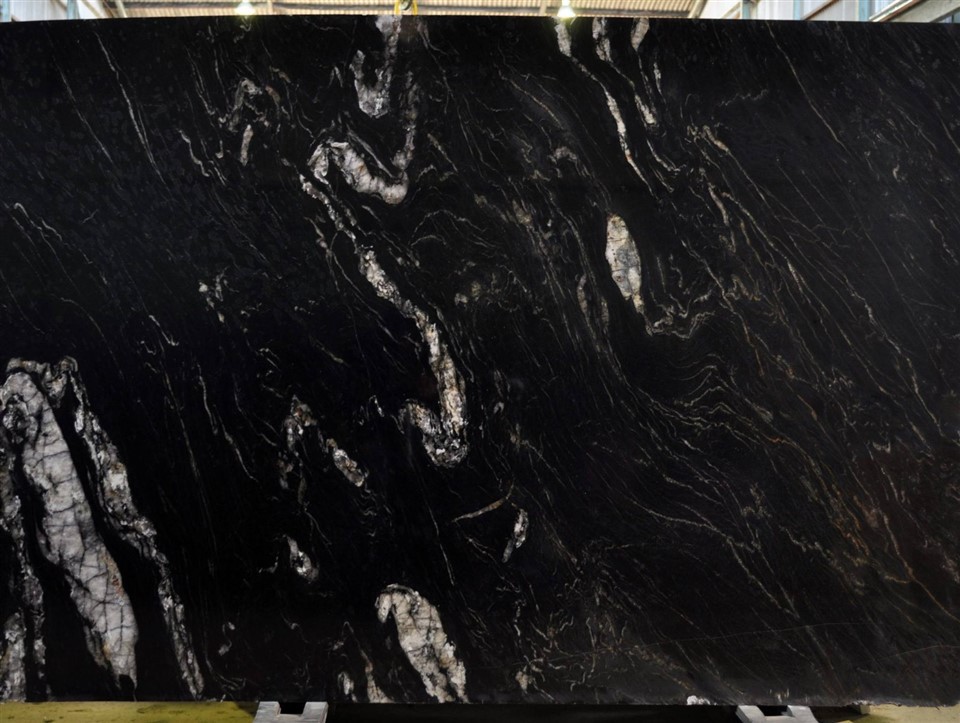
Identify Exposed Faces and Edges
The required finish should be clear on every surface that remains visible after installation.
Standard Panels
Panels with concealed edges may require the specified finish only on the main visible face.
Reveals and Returns
Window reveals, door returns and projecting wall sections can expose additional stone surfaces.
External Corners
Corner pieces should follow the edge and return details shown in the approved drawings.
Separate Corners, Reveals and Returns from Standard Panels
Non-standard pieces are easier to identify when each one has its own panel reference and finished dimensions.
| Condition | Details to Show |
|---|---|
| External Corner | Dimensions, visible faces, joint position and edge treatment. |
| Internal Corner | Panel termination and relationship to the adjoining piece. |
| Window or Door Reveal | Reveal depth, exposed surfaces and surrounding panel references. |
| Column Wrap | Face widths, corners and individual piece references. |
| Return Panel | Return depth and visible surface requirements. |
Match the Finish to the Approved Stone Sample
Granite wall panels may use polished, honed, flamed, bush-hammered or other specified finishes. The finish should be stated clearly for the relevant panels or elevation zones.
Polished
A reflective surface that brings out more color and mineral detail.
Honed
A lower-sheen finish with a softer visual appearance.
Textured
Flamed or bush-hammered surfaces provide a more pronounced texture where specified.
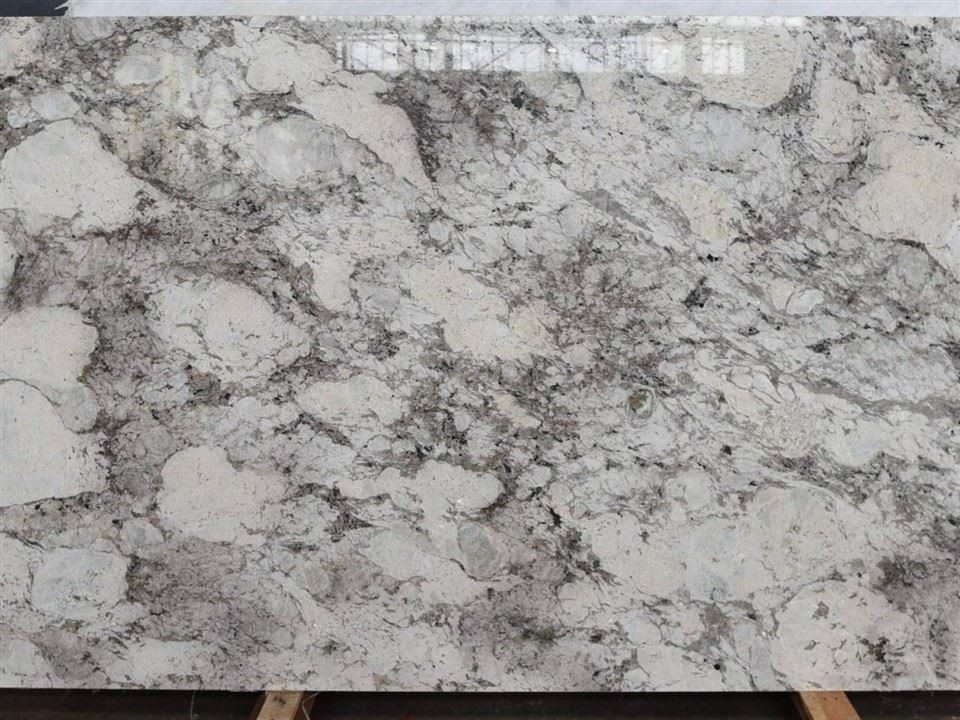
Include Stone Slots and Holes on the Approved Drawings
Where panels require slots, kerfs, holes or other fixing-related machining, their position and dimensions should be shown on the approved drawings used for stone fabrication.
Structural design, anchor selection and cladding-system engineering should remain with the project engineer or approved system supplier.
- Show the required interface on the affected panel.
- Use dimensions from the approved drawing revision.
- Keep fixing references tied to the panel ID.
Keep Panel References Consistent from Drawing to Packing
A consistent piece reference helps distinguish similar panels and keeps each stone connected to the correct part of the wall.
| Reference | Example |
|---|---|
| Elevation | North / East / West / South |
| Floor or Zone | L01 / L02 / Lobby / Entrance |
| Panel ID | N-L02-035 |
| Crate Reference | CR-07 |
Packing by elevation or installation zone can also make similar pieces easier to identify on site.
Use One Coordinated Revision for Fabrication
The wall elevation, panel schedule and relevant fabrication details should refer to the same drawing revision.
- Wall elevation with panel references
- Finished panel dimensions and thickness
- Approved granite and surface finish
- Visible faces and edge details
- Corner, return and reveal details
- Fixing-interface drawings where required
- Quantity and installation location
Send the Wall Elevation and Panel Schedule
Include the granite reference, finished panel sizes, thickness, finish, quantity and relevant drawings.